Showing posts with label Fire Stations. Show all posts
Tuesday, November 15, 2011
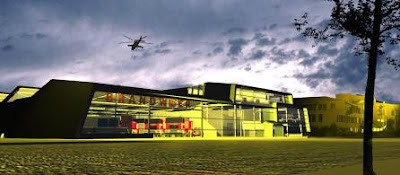
Energy Neutral Building | Fire Station Alkmaar | Alkmaar | The Netherlands | LIAG Architecten
The building is characterised by a complex structure, partly the result of the necessary close proximity of the fireman's rooms to the depot in a volume that must conform to stringent town planning conditions.
A design was chosen that runs from its abutment with the council offices up towards the railway tracks, rising to a height of about 20 metres, thereby accentuating the entrance to the city centre. The highest point of the design is removed as far as possible from the council offices. The council wished for a high point marking the entrance to the city of Alkmaar. ...........more
Monday, August 15, 2011
Fire Station Design | Mont blanc | France | Arriola and Fiol Arquitectes
The project is organized around a central hall where the fire trucks are parked. The rest of the program, that is, the sitting and dining room, kitchen and bedrooms in the second floor, are complementary to this main working room. This concept is carried out to the spatial volume of the fire station, where the roof of this central room is extended to the whole building and to its facades. The four doors for the cars, as big spared mouths opening at different directions, reinforce the dynamism of the building. The alignments of the building and its three dimensional volume refers to the dented line of the Montsant hills in the background. From the beginning the building itself was understood more as a topographic accident in the landscape than a small nave in an industrial zone. .........more
Friday, July 24, 2009
Fire Station Design | Palma de Mallorca ,Spain | Jordi Herrero


Project:Fire Station
Location:Palma de Mallorca
Year:2003-2009
Co-author: Jordi Herrero, Gabriel Palmer and Juan Gabriel Valls, architects
Status:Built
Photo: Juan Gabriel Valls
KINETIC FLOW
The traffic is dynamic and fluid.
The building, located next to the road side, this reflects the kinetic nature and is designed to be viewed at a certain speed. It is a large "worm" of over 200 m. kinetics by a façade of stainless steel mesh.
Text and images from: Jordi Herrero
Wednesday, July 15, 2009
Design Ideas-Fire Station ,Den Helder ,Netherlands | VenhoevenCS


Fire Station Den Helder
Location: Street Waddenzee, Den Helder
Program: depot, workshops, warehouses, hotels and accommodation, classrooms, canteen
Mission: BB, DO, specifications, drawings and aesthetic management lining
Client: ABC Building on behalf of the Municipality Den Helder
Area: 5100 m2 BVO
Building costs: € 5,950,000, - (incl. plants, excluding VAT)
Initial draft: April 2002
Construction Completion: February 2007
This fire station looks like a hangar: striking distance clearly recognizable, modern and ready. Behind the skin, the body of the barracks, the oiled machine of the fire equipment shelters. The striking steel roof is put in the front and both the depot and in the bedrooms and offices in sight left. Radiators, steel, pipes in sight and the use of color highlighting the machine-like character of the barracks. While the firefighters stay the utilitarian interior with a local skin of oak, polyurea or stucco
The entrance hall only by a large glass wall separated from the fire trucks, is located centrally in the building, so that a visitor entering the middle of the fire trucks imagine. This hall is connected to a three-storey atrium. If a village square are all functions, such as offices, garage, fitness and living areas visible around this room. What you get as a design architect with a look in the kitchen of the fire before going to the prevention section is sawn about your plans.
Images from VenhoevenCS.
Original text by VenhoevenCS translated by Design Ideas.
Venhoeven website here
Subscribe to:
Posts (Atom)


