Showing posts with label Universities 3. Show all posts
Wednesday, December 5, 2012
University Design | UNIFEI | Itabira Campus | Brazil | Gustavo Penna Arquiteto Associados
The intention is to build a university campus with exceptional quality in terms of infrastructure, integration with Nature and social interaction. In such place, the equipments are instruments for socialization and community life, which gives the place an identity and improves the appropriation of the spaces. The coexistence lounges, for instance, not only stimulate the meeting of people, but also allow for an image of the whole.
The setting of the buildings aims at the maximum sun exposure and the best position relating to the wind and the contour lines, assuring minimum earthworks on the original terrain. In the unbuilt areas, the natural slope will be preserved as conservation areas. The lake will be emphasized in the complex, reinsuring its importance within the institution’s environment......more
Saturday, April 14, 2012
College Design | Sault College | Sault Ste. Marie | Ontario | Canada | Architects Tillmann Ruth Robinson
For the first time in decades Sault College has added a wholly new academic building to their campus. The project includes a new entry and exhibition hall, 17 classrooms, aviation and natural resource laboratories, a 100-seat lecture hall, and administrative spaces. In addition, 8,000 square feet of interactive learning commons is strategically placed throughout the building to provide much needed flexible and dynamic learning environments for students. Organizing the classrooms and laboratory spaces around shared common areas emphasizes connectivity, community and interaction fostering a sense of identity and belonging.
The project offers a vibrant new architectural vocabulary for the campus. Both modern and natural materials are used to reflect the surrounding geographical context as well as the progressive, forward-thinking vision of the Institution..........more
Sunday, March 18, 2012
Student Services Center | Santa Monica College | Los Angeles | Steinberg Architects
The new Student Services Center not only consolidates all of Santa Monica College’s major Student Services departments into one location in order to improve access to services and provide an efficiency of common shared spaces. It is also a contemporary architectural statement that resonates with echoes of the campus’s physical setting, evoking images of running water, the nearby cliffs, ocean, and beach. The new facility will also be energy-efficient, easy to maintain and service, and LEED® certified at the Gold level. The streetscape adjacent to the new Student Services Center and existing Drescher Hall along Pico Boulevard will be transformed into a new campus edge.........more
Saturday, December 31, 2011
The Creative Media Centre for the City University of Hong Kong | Hong Kong | Studio Daniel Libeskind
The Creative Media Centre for the City University of Hong Kong provides facilities that enable the University to become the first in Asia to offer the highest level of education and training in the creative media fields. The building houses the School of Creative Media, the Department of Computer Science, the Department of English and the Department of Media and Communication. The distinctive crystalline design forms an extraordinary range of spaces rich in form, light, and material that, together, create an interactive environment for research and creativity..........more
Saturday, December 24, 2011
Medical Faculty University Of Groningen | Groningen | The Netherlands | RAU
The Orthopaedic Institute wanted to erect a major building here to house its institute’s rooms and a main lecture hall with space for 450 students and with a large foyer, connected to the institute’s existing rooms. The new building would therefore have a “jointing” function in urban and programmatic terms as well.Behind the glass revolving doors of the entrance area, facing the university plaza, an airy space organised into 3 storeys developed, whose side walls partially consisted of the external walls of the existing developments. From the foyer, a single staircase leads to the two upper storeys, which house all the institutional rooms for orthopaedics. Within its two double arms, the first floor encircles an inner courtyard with garden, laid out on the roof of the lecture hall..........more
Thursday, August 4, 2011
Maryland Institute College of Art Brown Center | Baltimore | Maryland | Ziger Snead
The boldly sculptural Brown Center, designed in conjunction with Charles Brickbauer, was the first new building to be constructed on the campus in nearly a century. The center’s crystalline architecture provides an appropriately dynamic image for the college’s growing digital arts department. The angular geometries of the plan were generated by site constraints and translated to the building’s elevations. The faceted exterior is clad in translucent white glass to provide solar shading and create a provocative counterpoint to the white limestone of the college’s Renaissance Revival main building which stands across Mount Royal Ave. The new structure is meant to stimulate a dialogue between contemporary and traditional forms, technologies and materials. While it may appear complex from the outside, the Brown Center is a simple plan with classrooms and other programmatic space wrapped by light-filled hallways which become exhibition and critique space for student work........more
Monday, July 25, 2011
College Design | Bornhuetter Hall | The College of Wooster | Ohio | LTL Architects
The design for Bornhuetter Hall enriches the academic experience of this liberal arts college by providing a balance between private spaces for study and public gathering areas for communal discussion. In order to ensure that each hall fosters a sense of community (25-30 students per hall), the building is made of two separate wings linked by an outdoor courtyard. The courtyard, complete with cantilevered study nooks, is the heart of the building, providing a social center, a place of gathering and a means to pass through the building to the park behind. While producing a contemporary environment for students, the building engages through its material and forms the existing campus architecture...........more
Monday, July 4, 2011
The Faculty Club Pavilion | Tilburg University | the Netherlands | Shift A+U
Tilburg University has extended its campus with the Faculty Club, a multipurpose pavilion for the academic staff and their guests. Shift architecture urbanism took the initiative to reanimate the quintessential quality of the Tilburg campus: strong solitary buildings in the green. The monumental modernism of Jos Bedaux served as a frame of reference. Bedaux designed the first - still the best - buildings for the university in the sixties.........more
Wednesday, June 29, 2011
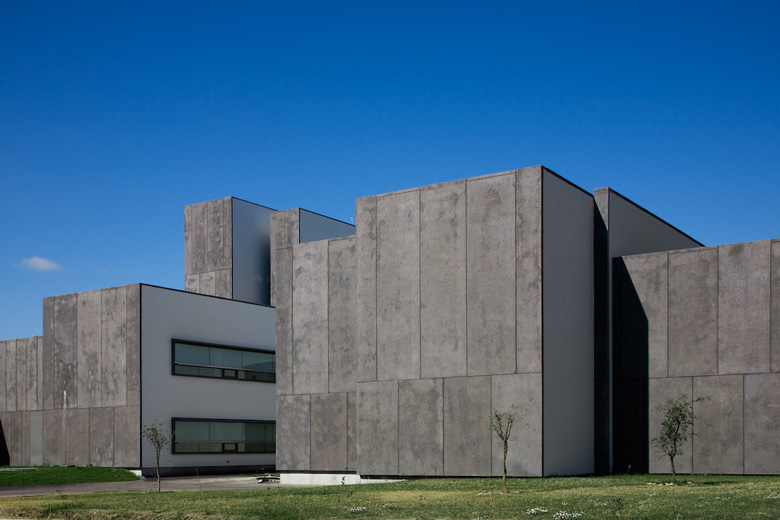
Barreiro College of Technology | Portugal | ARX
The building site assigned for the School is located in the outskirts of the city of Barreiro. These are rural territories which were invaded by recent constructions intersecting green-gardens and reed plots.
Residence houses are predominant and other functions were not predicted for this area and so this neighbourhood is now just a suburb with little urban life.
The soil, however, is quite interesting: broad, softly inclined and well-related with its shape – unevenness of 13,12 feet in perimeter to north and south – having at one end a dense forest of cork and large pine trees.........more
Sunday, June 12, 2011
Lecture Hall Design | Montan University Leoben | Hans Gangoly & Irene Kristiner Architekten
The lecture hall building of the Montan University Leoben was planned and constructed in the early 1970s altogether in line with modernistic and functionalistic architectural thinking. It is part of a building complex consisting of several faculty buildings, workshops and laboratories organised along an access tract and connected with existing buildings from the 19th century but otherwise insensitive to the urban context.......more
Monday, May 16, 2011
IT Mixed Use Campus | SPIRETEC | India | STL
Our proposal sets forth the case that India’s architecture will lead a bland global world increasingly devout of purpose. We put forth the idea that India’s spirit of the times, its Zeitgeist, is a balance between the sediment of culture and its destiny for leadership.
We have designed an exterior skin system that visually unifies the entire campus. The system is based on a double layer exterior wall which defi nes a ventilated and articulated cavity. The outer layer is composed of panels with geometric patterns that provide varying degrees of transparency that address views and facade orientation. These panels also provide each facade with a unique identity. Rooted in the geometric patterns of ancient India, these panels act as sheers that sift the sunlight and reveal subtle colors that are based on the chromatic variations of the local textiles...........more
Thursday, May 12, 2011
Australian Technical College (ATC) | Inveresk | Tasmania | Australia | Birelli
A purpose built school, the Australian Technical College (ATC) at Inveresk, Tasmania, is both a vocational trade and yr 11 and 12 secondary teaching facility. It is designed for collaborative, interactive and student-directed teaching and learning which prepares young people to be creative, critically informed and motivated contributors to industry.....more
Tuesday, May 3, 2011
Invited Competition | Navitas Park | Aarhus | Denmark | Christensen&Co Arkitekter
From 2014 more than 2,000 students, lecturers and professionals will occupy Navitas Park on the new waterfront in Aarhus. The building will house the Aarhus School of Engineering, Aarhus School of Marine and Technical Engineering and INCUBA Science Park and provide education, development and training with focus on energy. It will be Denmark’s largest low-energy building and have a budget of approx. Dkr 700 million. As part of the project Aarhus Municipality will construct a public parking lot with approx. 450 parking spaces......more
Tuesday, April 19, 2011
The Science and Performing Arts complex | Xavier College | Peter Elliot Architecture + Urban Design
The Science and Performing Arts complex is a major new addition to the Xavier College campus. The commission for the project was won via a selected architectural design competition. Founded in the 1870’s, Xavier College occupies a spectacular site on Barkers Road Kew. The school buildings are grouped on the brow of a prominent hill surrounded by an open landscape of sports grounds. The most prominent feature of the School is the copper domed 1930’s Chapel, which can be seen for kilometres across the eastern suburbs. This together with the nineteenth century South and West Wing buildings forms a high quality architectural ensemble that is recognisably Xavier College......more
Thursday, April 14, 2011
Advanced Engineering Building | Richard Kirk Architect
The prestigious $130 million Advanced Engineering Building (AEB) was awarded to RKA and Hassell joint venture through a design competition. The AEB will establish a new benchmark for sustainability and explore new possibilities for teaching and learning spaces.
AEB is an exciting and transformative opportunity. The vision for the AEB project is to create a building to celebrate, collaborate, create, learn, innovate and sustain, all within an integrated engineering landscape.
AEB is designed to stimulate innovation, education and awareness of advanced materials and manufacturing processes.
The structure of the building will be as open as possible, to allow a high level of visibility of processes and equipment to visitors and staff alike.
AEB will facilitate the transformation of engineering education through all aspects of research, postgraduate training and undergraduate education.....more
Tuesday, April 12, 2011
Hawaii Preparatory Academy | Kamuela | Hawaii | Flansburgh Architects
In this new 6,100 square foot renewable-energy research laboratory, students will study, design, and evaluate renewable-energy technologies. The award-winning facility meets the Living Building Challenge, a threshold that exceeds the USGBC's Platinum LEED rating. It produces all of its own energy needs, harvests rainwater to meet its potable water needs, and provides natural ventilation and views to 100% of its occupied spaces. Sophisticated energy models were used to form the shape and fenestration of the building during the design......more
Sunday, April 10, 2011
Manchester Metropolitan University Business School | Manchester | UK | Feilden Clegg Bradley Studios
Feilden Clegg Bradley Studios was the unanimous choice of the judges to win this limited competition to design a new Business School and Student Hub intended to be at the forefront of green building development in Manchester.
The 20,000 sq metre building will incorporate a new Faculty and as well as a cross-university facility for 5,000 students and 250 staff including student services, catering, social learning zones and IT drop-in spaces
Friday, April 8, 2011
University of Alaska | Museum of the North Expansion | Fairbanks | Alaska | HGA
The Museum of the North evokes the topography of the far north. The design consists of four abstract forms-angled, curved, tipped and cantilevered-to reflect the lines and shapes of Alaska's coastlines, mountains, and glaciers. The horizontal layering, seemingly setting the building in motion, reflects Alaska's shifting plate tectonics. Roof planes curve and slope from every angle, playing a critical role in the articulation of form and space. Clad in custom pearlescent-white aluminum composite panels with mica flakes, the addition envelopes the existing building, its metallic finish subtly capturing Fairbanks' varied light patterns. Inside, the museum's heart is a sculptural two-story lobby with floor-to-ceiling windows framing views of the Alaska Range, Mount McKinley and the Tanana River Valley......more
Wednesday, March 30, 2011
INTERNATIONAL ARCHITECTURAL DESIGN COMPETITION | UNIVERSITY OF CYPRUS, NICOSIA | Betaplan
Betaplan and Solon Xenopoulos / Eleni Hatzinikolaou was awarded with 1st honorable mention innthis competition with more than 200 international entries.
The competition included full architectural design at preliminary stage for the new faculty of polytechnic school.The site for the project is situated some 5 km southeast of the historic center of Nicosia, at the existing Athalassa Campus where the major part of the University of Cyprus will be located.
The new faculty will have a total floor area of 21.800m2 and will be comprised out of 4 departments:
1. DEANERY DEPARTMENT
2. THE DEPARTMENT OF ELECTRICAL AND COMPUTER ENGINEERING
3. THE DEPARTMENT OF MECHANICAL AND MANUFACTURING ENGINEERING
4. THE DEPARTMENT OF CIVIL AND ENVIRONMENTAL ENGINEERING
The total project cost is estimated at45.000.000,00 €......more
The competition included full architectural design at preliminary stage for the new faculty of polytechnic school.The site for the project is situated some 5 km southeast of the historic center of Nicosia, at the existing Athalassa Campus where the major part of the University of Cyprus will be located.
The new faculty will have a total floor area of 21.800m2 and will be comprised out of 4 departments:
1. DEANERY DEPARTMENT
2. THE DEPARTMENT OF ELECTRICAL AND COMPUTER ENGINEERING
3. THE DEPARTMENT OF MECHANICAL AND MANUFACTURING ENGINEERING
4. THE DEPARTMENT OF CIVIL AND ENVIRONMENTAL ENGINEERING
The total project cost is estimated at45.000.000,00 €......more
Tuesday, March 22, 2011
University of Queensland School Of Veterinary Science | Gatton, Queensland | Architectus
The Architectus (with specialist laboratory designers, S2F) project for The University of Queensland's School of Veterinary Science required the consolidation of the University's animal research groups from St Lucia to its rural Gatton Campus. The School now houses the most comprehensive facilities of its kind in Australia, complying fully with international accreditation standards and linking the university to local and regional communities.
Subscribe to:
Posts (Atom)