Showing posts with label Museums 5. Show all posts

Sunday, April 1, 2012

Museum Design | Nebuta House | Aomori | Japan | Molo Design


Nebuta House is a museum and centre for creative culture in the Northern Japanese city of Aomori. Over the project\’s course, the program evolved from housing and community facilities into a unique cultural building inspired by the craftsmanship and spirit of Aomori\’s Nebuta Festival. The festival, one of Japan\’s largest, is a form of storytelling during which heroes, demons and animals from history and myth come to life as large-scale, paper lanterns (Nebuta) illuminated from within. The building is a house for these mythical creatures, functionally meant to share the tradition, archive the history and nurture the future of this unique cultural art form..........more

Saturday, March 31, 2012

Museum Design | Taipei Museum Of Art | Taipei | Taiwan | OTA Plus


This building proposal challenges the traditional definition of a museum and the conventional relationship between building and site. The ground floor of the building is reduced to a nominal footprint, enclosing only enough space for basic services, structure and ticketing functions. The ground plane is primarily reserved for exterior public space, including an art park, Hall of Fame, and garden walk. The bulk of the program and building mass are split by the open ground floor. Half of the building is coupled with the earth while the other half hovers in the air. The purpose is twofold; to minimize the damaging effects of extreme local weather by harnessing environmental flows toward productive outcomes and to re-conceptualize the identity of a modern art museum. The manicured roof plane of the below ground program is pocketed with water absorbing vegetation and catchment systems, while the hovering museum above expands to form open atriums, allowing diffuse light to brighten the space and passive airflow to comfortably condition the building....more

Friday, December 30, 2011

Cite De L'Ocean Et Du Surf Wins Award In 2011 Annual Design Review | Biarritz | France | Steven Holl


The gardens of the Cité de l'Océan et du Surf aim at a fusion of landscape and architecture, and connect the museum to the ocean horizon. The public plaza is paved with a progressive variation of Portuguese cobblestone paving that allows for the growth of natural vegetation. With slightly cupped edges, the landscape, a mix of field and local vegetation, is a continuation of the museum facility and provides a site for festivals and daily events.

Two "glass rocks," which contain the restaurant and the surfer's kiosk, activate the central outdoor plaza and connect analogically to the two great boulders on the beach in the distance. The plaza's southwest corner is dedicated to the surfers' hangout with a skate pool and an open porch underneath that connects to the auditorium and exhibition spaces inside the museum. The exposed structure of white concrete of the building exterior has a soft shell-like texture and white Okalux insulating glass is like the "foam of the sea."......more

Wednesday, December 28, 2011

Museum Design | Centre Pompidou-Metz | France | Shigeru Ban Architects


This annex for the Pompidou Center in Paris, is to be built in Metz as a complex including an art museum and theater. By locating a large roof in the park, and by opening the glass shutter façade around the perimeter, a continuous transition of the interior and exterior space is created. The roof is made from laminated wood in a hexagonal woven pattern composed in the form of a Chinese bamboo-woven hat. This large wooden roof is covered in a Teflon-coated fiberglass membrane and allows soft natural light to filter into the interior. 
The main galleries are a series of 90mx15m cantilevering rectilinear tubes that float above the ground, and their glass window ends point in the direction of the cathedral and other monuments of the city........more

Monday, August 29, 2011

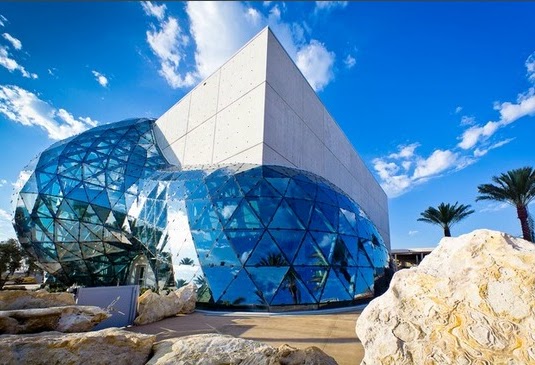
Museum Design | Dali Museum | St. Petersburg | Florida | HOK


The new 68,000-sq.-ft. Dali museum is on three floors, fronting the St. Petersburg waterfront. Spaces house the permanent collection, a temporary exhibit space, curatorial and administration offices, a grand entrance, museum shop, art vaults, library and support functions........more
Related Posts Plugin for WordPress, Blogger...

Subscribe Now: Feed Icon

Architect Blogs - BlogCatalog Blog Directory Blog Directory & Search engine Add to Technorati Favorites